
Pass-Through Windows Boise
At a Glance: Quick Answers
What is it?
A window with large panels that slide, fold, or push open so you can pass food and drinks between indoors and outdoors. It's also called a servery window.
Is it worth it?
Yes if you entertain outdoors regularly. Less so if the patio sits unused.
Will bugs get in?
Choose removable, retractable, or roll-down screens, and open the window only while you're serving.
What does it cost?
National guides list about $1,500–$2,800 for a small awning push-out and $3,500–$7,000+ for a bifold. Whole projects run $1,750–$5,000+, and custom systems can pass $9,000.
Can I add one to my house?
Yes. A new opening needs a header and a permit, and it's professional work.
How high should it be?
About 36 inches matches bar stools, and about 42 inches suits an outdoor bar top. A no-sill window sits flush with the counter.
Which way should it face?
West-facing means afternoon sun and glare, so plan an overhang and low-solar-gain glass.
Does rain get in?
An awning-style sash sheds light rain. Bifolds generally need an overhang.
Is it secure?
Look for multi-point locks, tempered glass, and reinforced frames.
Is it an emergency exit?
No.
Where does the grill go?
At least 10 feet from the house, and not beside the window.
Historic district?
Boise requires a Certificate of Appropriateness, and vinyl isn't allowed.
What Is a Pass-Through Window, and What Is It Called?
A pass-through window is a window with large operable panels that slide, fold, or push open to create a wide opening between indoors and outdoors. It’s also called a servery window or a serving window.
It’s built for serving, so it usually sits at counter height. The classic setup is a kitchen counter opening to a patio, pool bar, or outdoor dining area. Another is a basement bar opening to a walk-out patio.
The term has a second meaning. An interior pass-through is an opening between two rooms, such as a kitchen and a dining room. That version is covered further down.
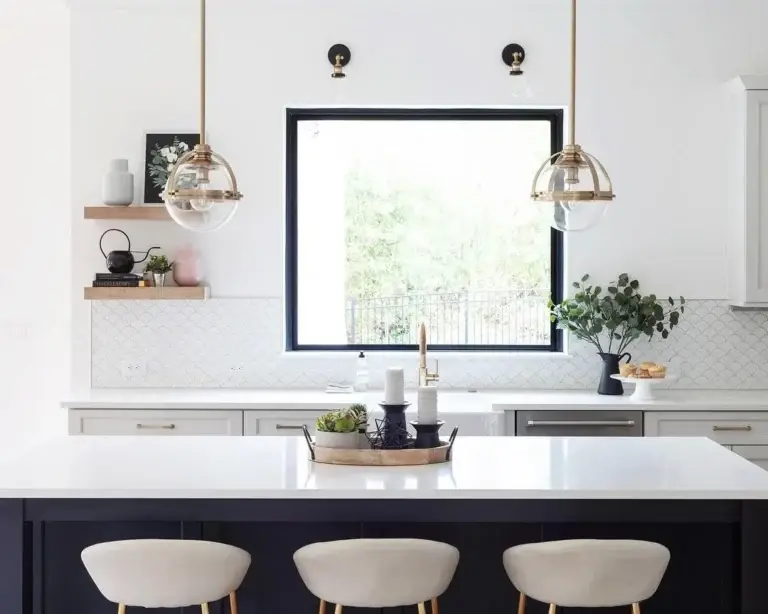
Are Pass-Through Windows Worth It?
They’re worth it if you’ll use them. A pass-through earns its place through daily use, and people who already entertain outdoors tend to use one constantly. If your backyard is mostly unused, the window becomes scenery.
It helps most when:
- You have a patio, grill, or outdoor seating close to the kitchen
- You host often, so the window becomes the bar or serving point
- You want more natural light in the kitchen, since even a closed pass-through is a large glass opening
It’s a weaker choice when:
- The outdoor space is far from the kitchen
- Wall space is tight. Larger pass-through windows reduce the room for cabinets, shelving, and art, so layout planning matters.
- You have heavy bug pressure and won't use a screen system
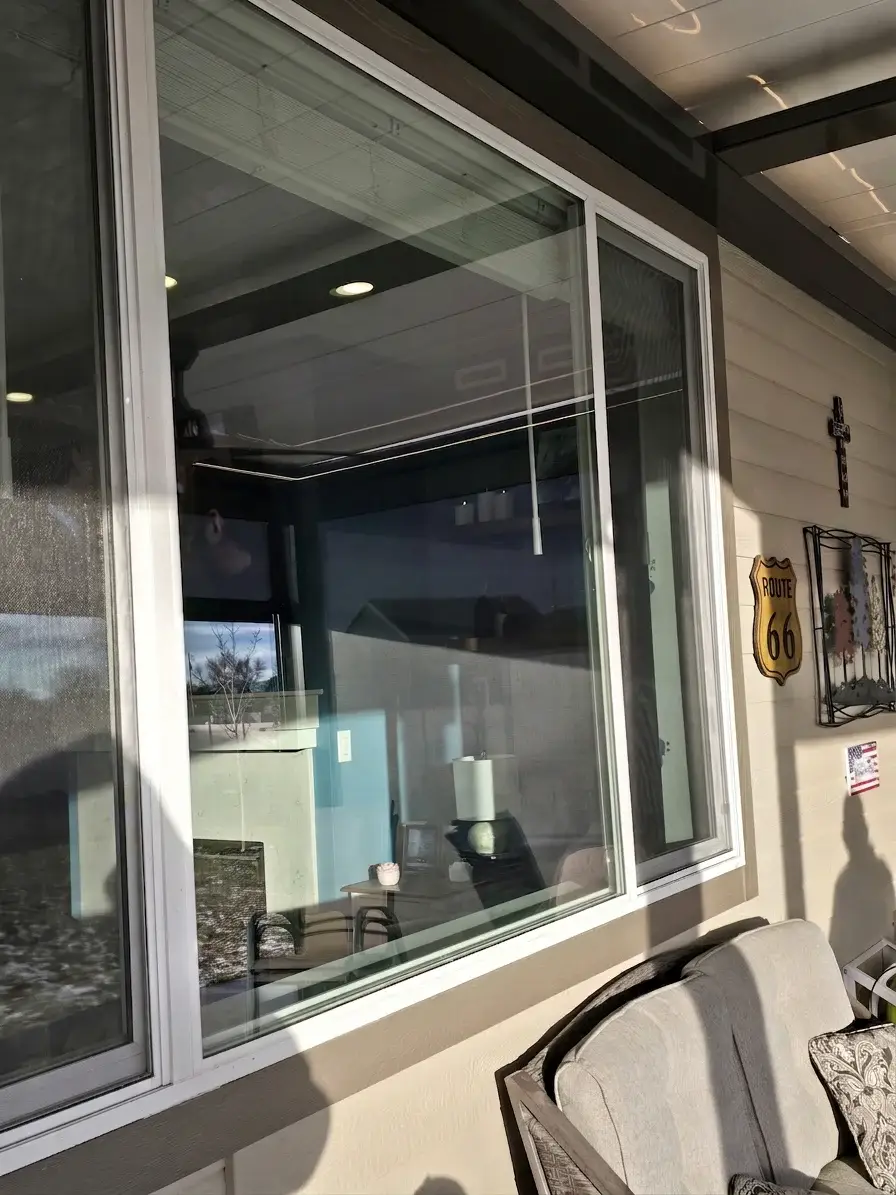
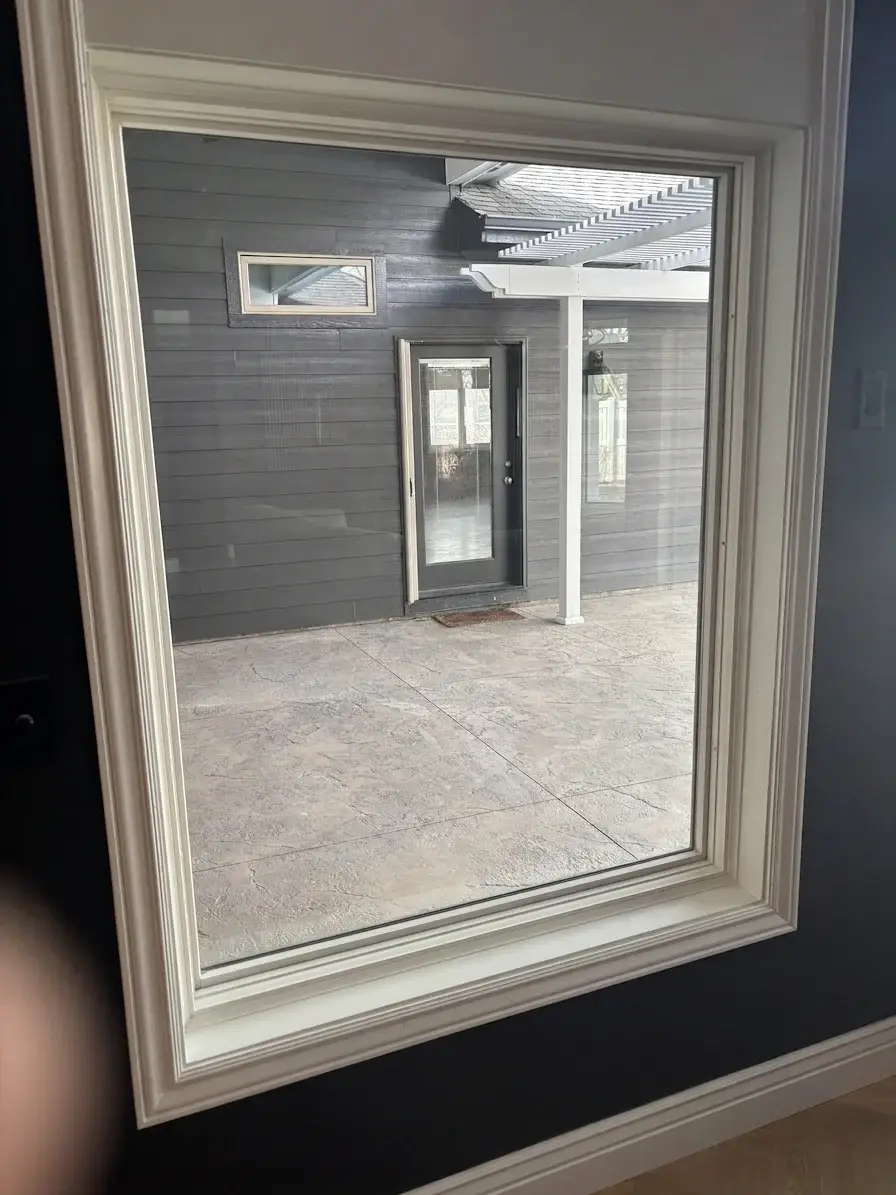
Will Bugs Get In Through a Pass-Through Window?
Not if you pair the window with the right screen and open it only when you’re serving. Bugs are the most common worry homeowners raise, and there are practical answers.
Screen options include:
- Removable screens: sliding styles often use a screen you take out for serving, then put back
- Retractable screens: open only long enough to pass items through, then close
- Concealed or roll-down screens: some manufacturers offer screens that keep insects out when the window is open and disappear when you don't need them, including motorized versions
A sliding window opens only about half its width, and its screen often slides the same way, so only half the opening is clear. In areas with a lot of bugs, designers suggest sliding styles with removable screens.
What Types of Pass-Through Windows Are There, and Which Should I Choose?
Choose awning push-out for small openings and budgets, sliding for tight outside spaces, bifold for the widest opening, and lift-and-slide for a fully clear bar-style opening. This table compares the common styles, with national price ranges.
| Style | How it opens | Max opening width | Rain protection | Typical installed range | Best for |
|---|---|---|---|---|---|
| Awning push-out or gas strut | Hinged at the top, opens outward and up | About 48 inches | Yes, the sash acts as an awning | $1,500–$2,800 | Smaller kitchens, tighter budgets |
| Horizontal sliding | Glass slides along a track | About half the frame | Minimal | $1,800–$3,500 | Tight exterior space, like a patio cover or walkway |
| Lift-and-slide | Panel lifts and locks above the opening | Full frame width | No, needs an overhang | $2,500–$5,500 | Bar setups, a fully clear opening |
| Bifold | Panels fold and stack to the side | Up to about 120 inches | No, needs an overhang | $3,500–$7,000+ | Open-plan entertaining, bar setups |
Pella also lists multi-slide and push-out casement pass-through styles. A multi-slide has three or more panels that slide and stack, or tuck into a wall pocket, which is typically done only in new construction or major renovations.
Sliding is the most affordable option, and its limit is the opening. One panel always sits in front of the other.
How Much Does a Pass-Through Window Cost?
Costs run from about $1,500 for a small awning unit to $7,000 or more for a bifold, and sources disagree. We haven’t found a published Boise price list for pass-through windows, so these are national ranges.
| Item | Typical range |
|---|---|
| Window unit, small awning (36 to 48 inches) | $600–$1,400 |
| Window unit, bifold (72 to 96 inches) | $2,200–$5,500 |
| Structural framing and header, for a new opening | $400–$1,200 |
| Installation labor | $500–$1,500 |
| Permit fees | $100–$400 |
| Exterior trim and flashing | $150–$450, more complex on brick or stucco |
| Glass upgrade (low-E or insulated) | Adds $200–$600 |
| Typical whole project | $1,750–$5,000+ |
| Large custom unit, about 60 by 80 inches | $6,000–$12,000+ |
Ready-made gas-strut units listed online run about $3,600–$4,100 for sizes around 36 by 42 to 36 by 60 inches, before installation. Budget toward the upper half of the ranges if you’re buying a complete unit, and expect custom or oversized systems to cost more.
Pella notes that cost varies with window style, size, material, glass package, and installation. A measured quote is the reliable number.
Can You Add a Pass-Through Window to an Existing House?
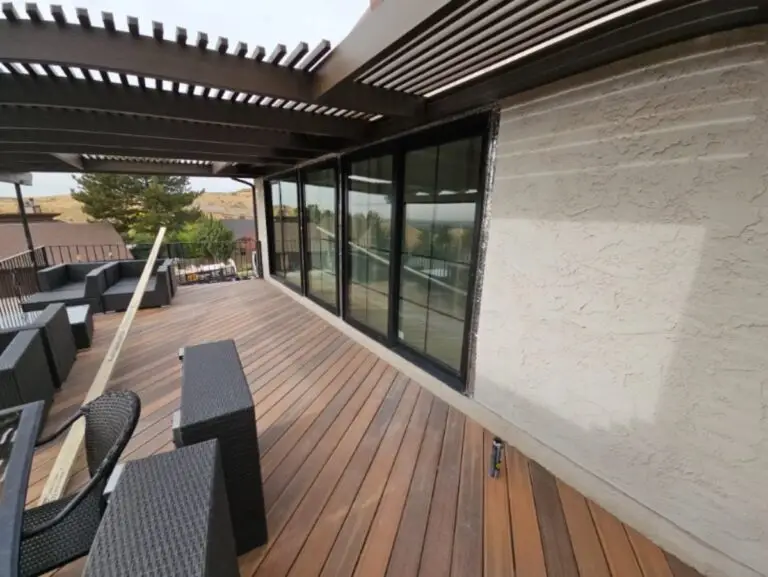
Yes. Pass-through windows can often be added to existing homes, either by replacing an existing window or by cutting a new opening in an exterior wall.
Replacing an existing window is the simpler path. A new or larger opening is structural work. Exterior walls are load-bearing in most homes, so the wall is supported while the studs are cut and a properly sized header is installed above the opening.
Some parts of the project are more DIY-friendly than others. Once the opening is ready, the window installs much like a standard one. Cutting the opening and installing the header affects the structure of the house and should be left to professionals.
A new opening needs a building permit. In Boise, the City’s Planning and Development Services handles permits inside city limits, and Ada County Development Services handles homes outside them. Replacing a window in the same opening is generally exempt, but changing the opening is not. Unpermitted structural work can also cause trouble when you sell.
We can expand, resize, add, or close openings, and we handle the permits.
How High Should a Pass-Through Window Be, and What Is a No-Sill Window?
For seated guests, about 36 inches matches standard bar stools. Outdoor bar tops often run about 42 inches for standing guests, and DIY builders often land around 41 to 43 inches.
A no-sill pass-through has no raised sill, so the window opening sits flush with your countertop. With a standard sill, a horizontal bar stops you from sliding anything across. A no-sill design aligns the opening to the counter and gives you an unobstructed channel between kitchen and patio.
Plan the counter first, then the window. Counter material, thickness, overhang, backsplash, and faucets all affect where the opening should sit.
Which Direction Should a Pass-Through Window Face?
It depends on the sun, and in Boise the afternoon matters most. July highs average around 92°F, so the direction the window faces changes how hot the kitchen gets.
- South-facing: the most light, but significant heat gain in summer. Low-E glass is strongly recommended.
- East-facing: morning light and manageable heat. Good when the patio is shaded in the afternoon.
- West-facing: afternoon and evening light, which suits entertaining, but also glare and heat. A deep overhang or roof extension helps, and ENERGY STAR guidance calls for low solar heat gain glass on west-facing windows.
- North-facing: the least light and least heat gain.
If your wall faces an awkward direction, a pass-through can still work. Glass selection and exterior shading just matter more.
Will Rain and Wind Get In Through a Pass-Through Window?
It depends on the style and the cover over it. An awning-style sash sheds light rain, because the open sash acts like a canopy. Bifold and lift-and-slide windows generally need an overhang for rain protection, and sliding windows give minimal protection.
A covered patio helps with any style.
Boise’s wind advisories regularly mention gusts up to around 45 mph. Close any sash that swings outward before strong gusts. In heavy wildfire smoke, keep windows and doors shut, and look at a unit’s performance ratings, since seal quality affects how much outside air gets in when it’s closed.
Are Pass-Through Windows Secure?
They can be, when they’re built with the right hardware. Manufacturers list multi-point locking systems, tempered glass, and reinforced frames. Keyed locks and night latches are available on some sliding units.
A closed, locked window is the secure state, and a pass-through is open only while you’re serving. A few habits help: lock it whenever it’s closed, don’t leave it open and unattended, and choose tempered glass.
Are Pass-Through Windows Energy Efficient in Boise's Climate?
Yes, when they’re built with insulated frames, tight seals, and an advanced glass package. In a climate with real winters, an energy-efficient glass package and weather-resistant construction matter, since the window is a large operable opening.
Compare the U-factor and air leakage on the NFRC label for any unit you consider.
How Big Can a Pass-Through Window Be, and Should It Be Motorized?
Standard awning units run up to about 48 inches wide, and bifolds up to about 120 inches. Some custom manufacturers build gas-strut pass-through windows up to 16 feet wide. Wider openings need stronger headers and cost more.
For operation, gas-strut units open manually and hold the sash up. Some manufacturers also offer motorized versions with a wall switch, which adds cost.
Allow clearance. One manufacturer says to leave at least 2 inches above the sash when it’s fully open, and to plan around countertop height and depth, backsplash, and faucets.
Where Should the Grill Go Near a Pass-Through Window?
Keep the grill at least 10 feet from the house, and not next to the window. The Consumer Product Safety Commission and NFPA guidance both call for a 10-foot clearance from structures. Fire-safety guidance also says to position grills away from doors, windows, and vents, because smoke and carbon monoxide can drift through an open window.
Two more rules apply to outdoor kitchens:
- Don't grill under low overhangs, balconies, or enclosed patios, even with windows open
- Keep propane tanks at least 10 feet from doors, windows, and vents
Check your local fire code before locating the grill.
Can You Have an Interior Pass-Through Between the Kitchen and Dining Room?
Yes. An interior pass-through is a window-like opening between the kitchen and a dining or family room. It lets you pass dishes, improves conversation between rooms, adds openness, and brings more light into a smaller kitchen. It also lets the kitchen door stay shut while keeping the rooms connected.
Cost depends on the wall. It may start at $300–$1,200 for a basic cut-and-finish opening in an existing wall, and $1,500–$6,000 for a new framed opening with a structural header. If the wall is load-bearing, it needs a header and a permit, as with an exterior opening.
Can You Add a Pass-Through Window in a Boise Historic District?
Yes, with review. Window changes in a local historic district need a Certificate of Appropriateness from the City before work begins. City decisions have required wood, metal-clad wood, or fiberglass, not vinyl, and have asked that the way a window opens closely match the original. One decision didn’t allow sliders.
A pass-through also changes how a wall looks and works, so ask City staff early. Bring your address and the wall you have in mind.
How Is a Pass-Through Window Installed?
Installation is professional work because it involves structure, flashing, and finish. For a new opening, the general sequence is:
- Confirm the wall type and get the permit.
- Support the structure above, then cut the opening.
- Frame the opening with a header, jack studs, and cripples.
- Flash the sill first, then the jambs, then the head.
- Set the window plumb, level, and square.
- Insulate and air-seal the gap, then flash and seal the perimeter.
- Finish the counter, trim, and interior surfaces, then test operation.
One manufacturer advises flashing the opening and sill pan to ASTM E2112 and ordering the window about half an inch under the rough opening width and height.
Some units offer nail-fin installation. Pella’s vinyl bifold, for example, comes with a 1-inch nail fin, a 1⅜-inch nail fin, a flush flange, or a block frame. When a unit has a factory nailing fin, our method is to install it as the manufacturer intended. We don’t cut the fin off, and we apply premium flashing tape over it. We insulate and air-seal the gap with closed-cell foam.
Adding a window to an existing wall estimates about a day for the install and a couple more days for drywall, trim, and paint. Add the manufacturer’s lead time, which can take several weeks for larger or custom units, and any permit review.
How Do You Maintain a Pass-Through Window?
Keep it simple: clean the frames regularly, lubricate hinges and tracks as needed, and inspect the seals and caulking for gaps that could cause drafts or leaks. Durable materials from the start reduce upkeep.
How Do I Get a Quote for a Pass-Through Window in Boise?
Book a free in-home consultation. We serve Boise, Meridian, Eagle, Nampa, Kuna, and the rest of the Treasure Valley. We look at your wall, your counter layout, and your outdoor space, then walk you through the styles that fit and what the opening requires, including framing and permits.
Get a free, no-pressure quote or call 208.920.1126 to plan your pass-through window.
FAQ About Pass-Through Windows
Are pass-through windows dated?
No. A kitchen or bar pass-through to an outdoor entertaining space is a popular, current feature. Whether it feels dated depends mostly on where it’s located and how it’s designed.
Can a pass-through window be an emergency exit?
No. A standard kitchen pass-through doesn’t count as an emergency exit. A bedroom still needs its own code-compliant egress window.
What's the difference between a pass-through window and a patio door?
A pass-through sits at counter height for serving, and you don’t walk through it. A patio door is a full-height door for passage. Some projects use both.
Can pass-through windows be customized?
Yes. Size, shape, frame material, color, and glass type can be customized, and many manufacturers offer built-in screens.